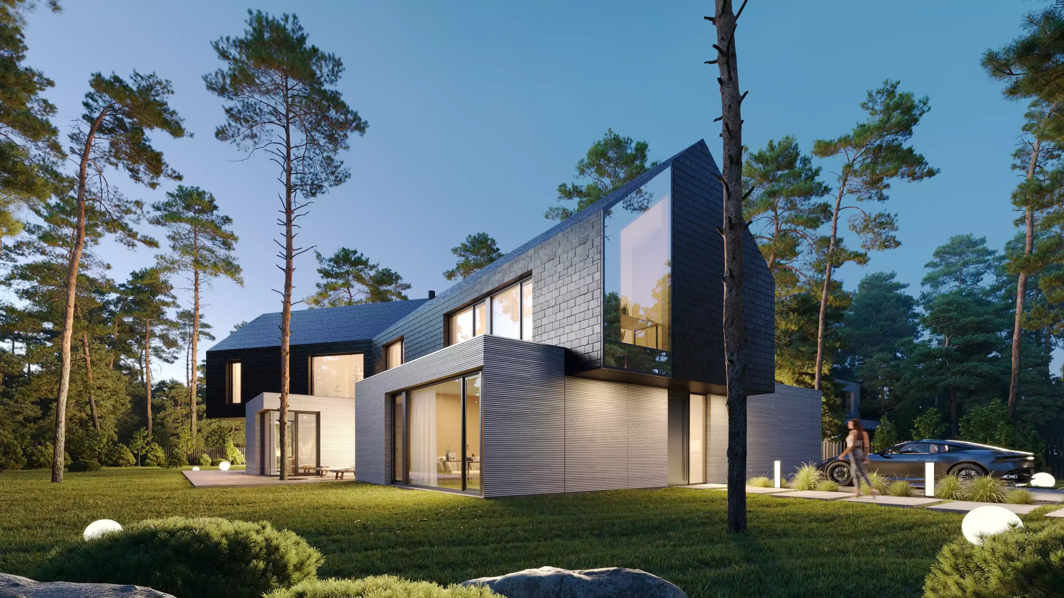
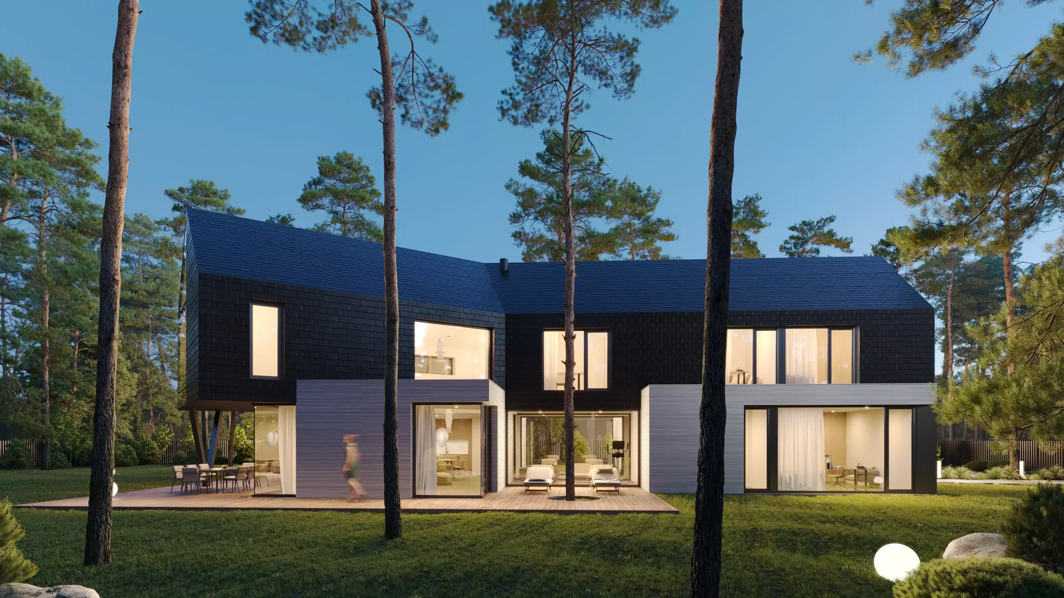
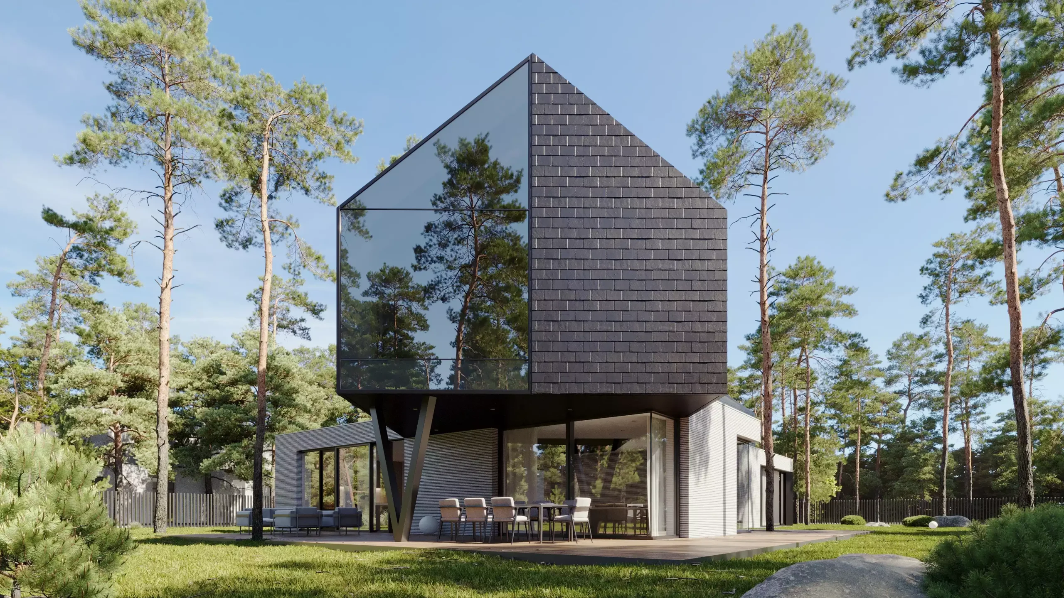
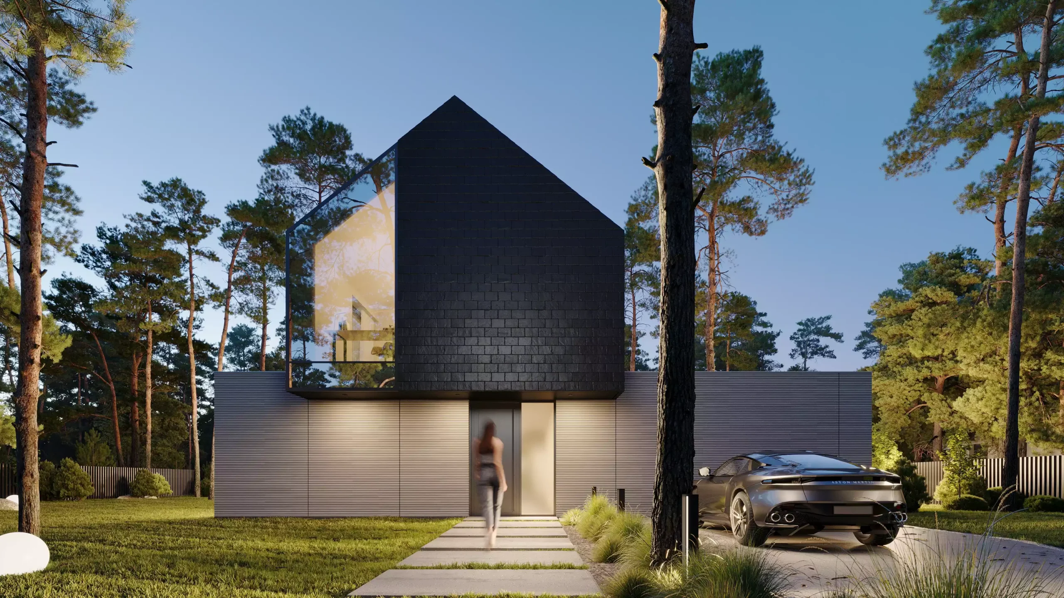
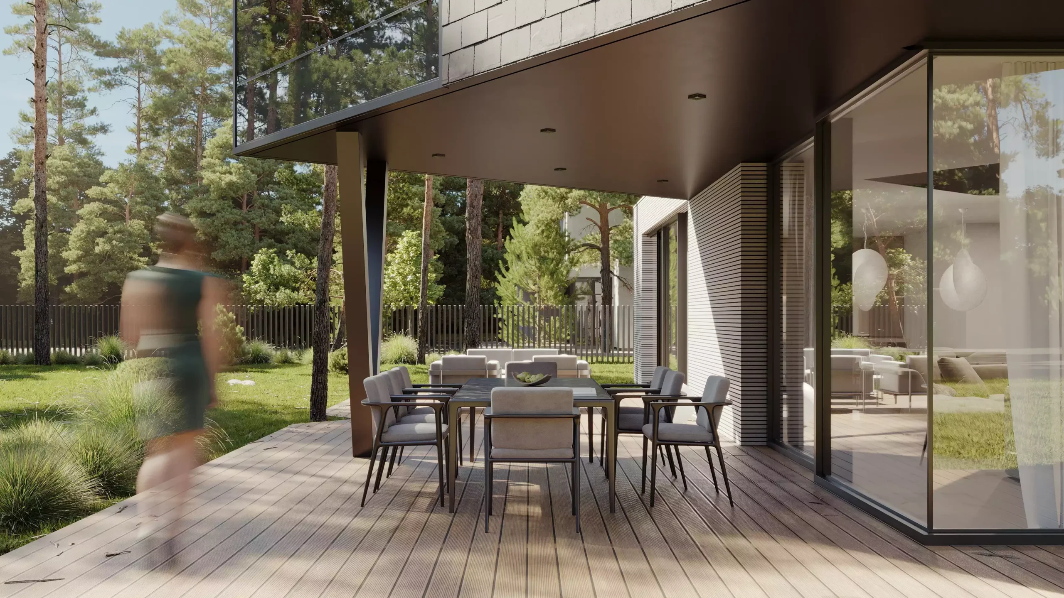
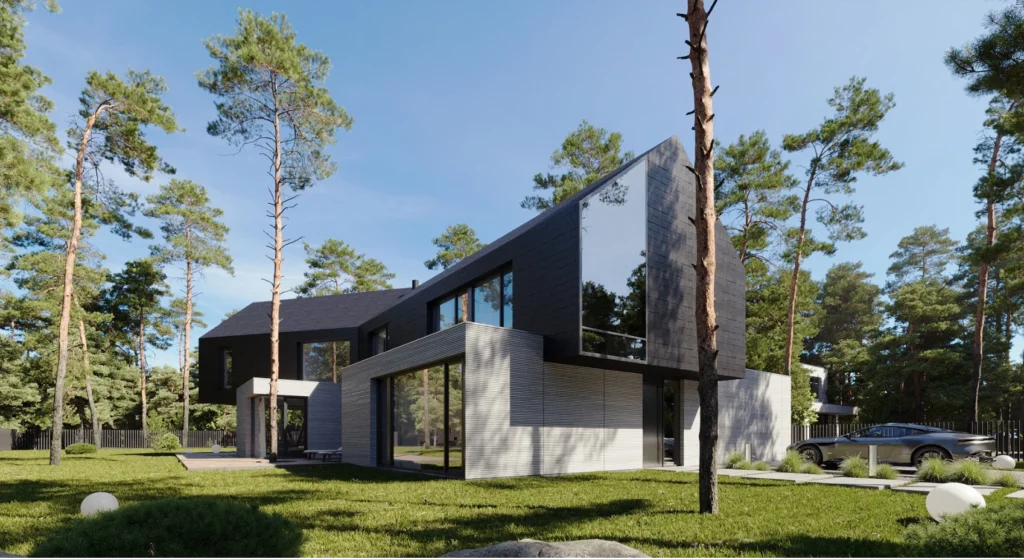
Ribbon among the pines is a single-family house project located on a picturesque, pine-wooded plot in Magdalenka near Warsaw. The core concept focuses on utilizing the natural landscape qualities of the site, thereby creating a volume that integrates and intertwines with the external environment while adapting to the plot's orientation relative to the cardinal directions. In this way, a building was created whose form and function follow along the plot, blending seamlessly into the forest landscape.
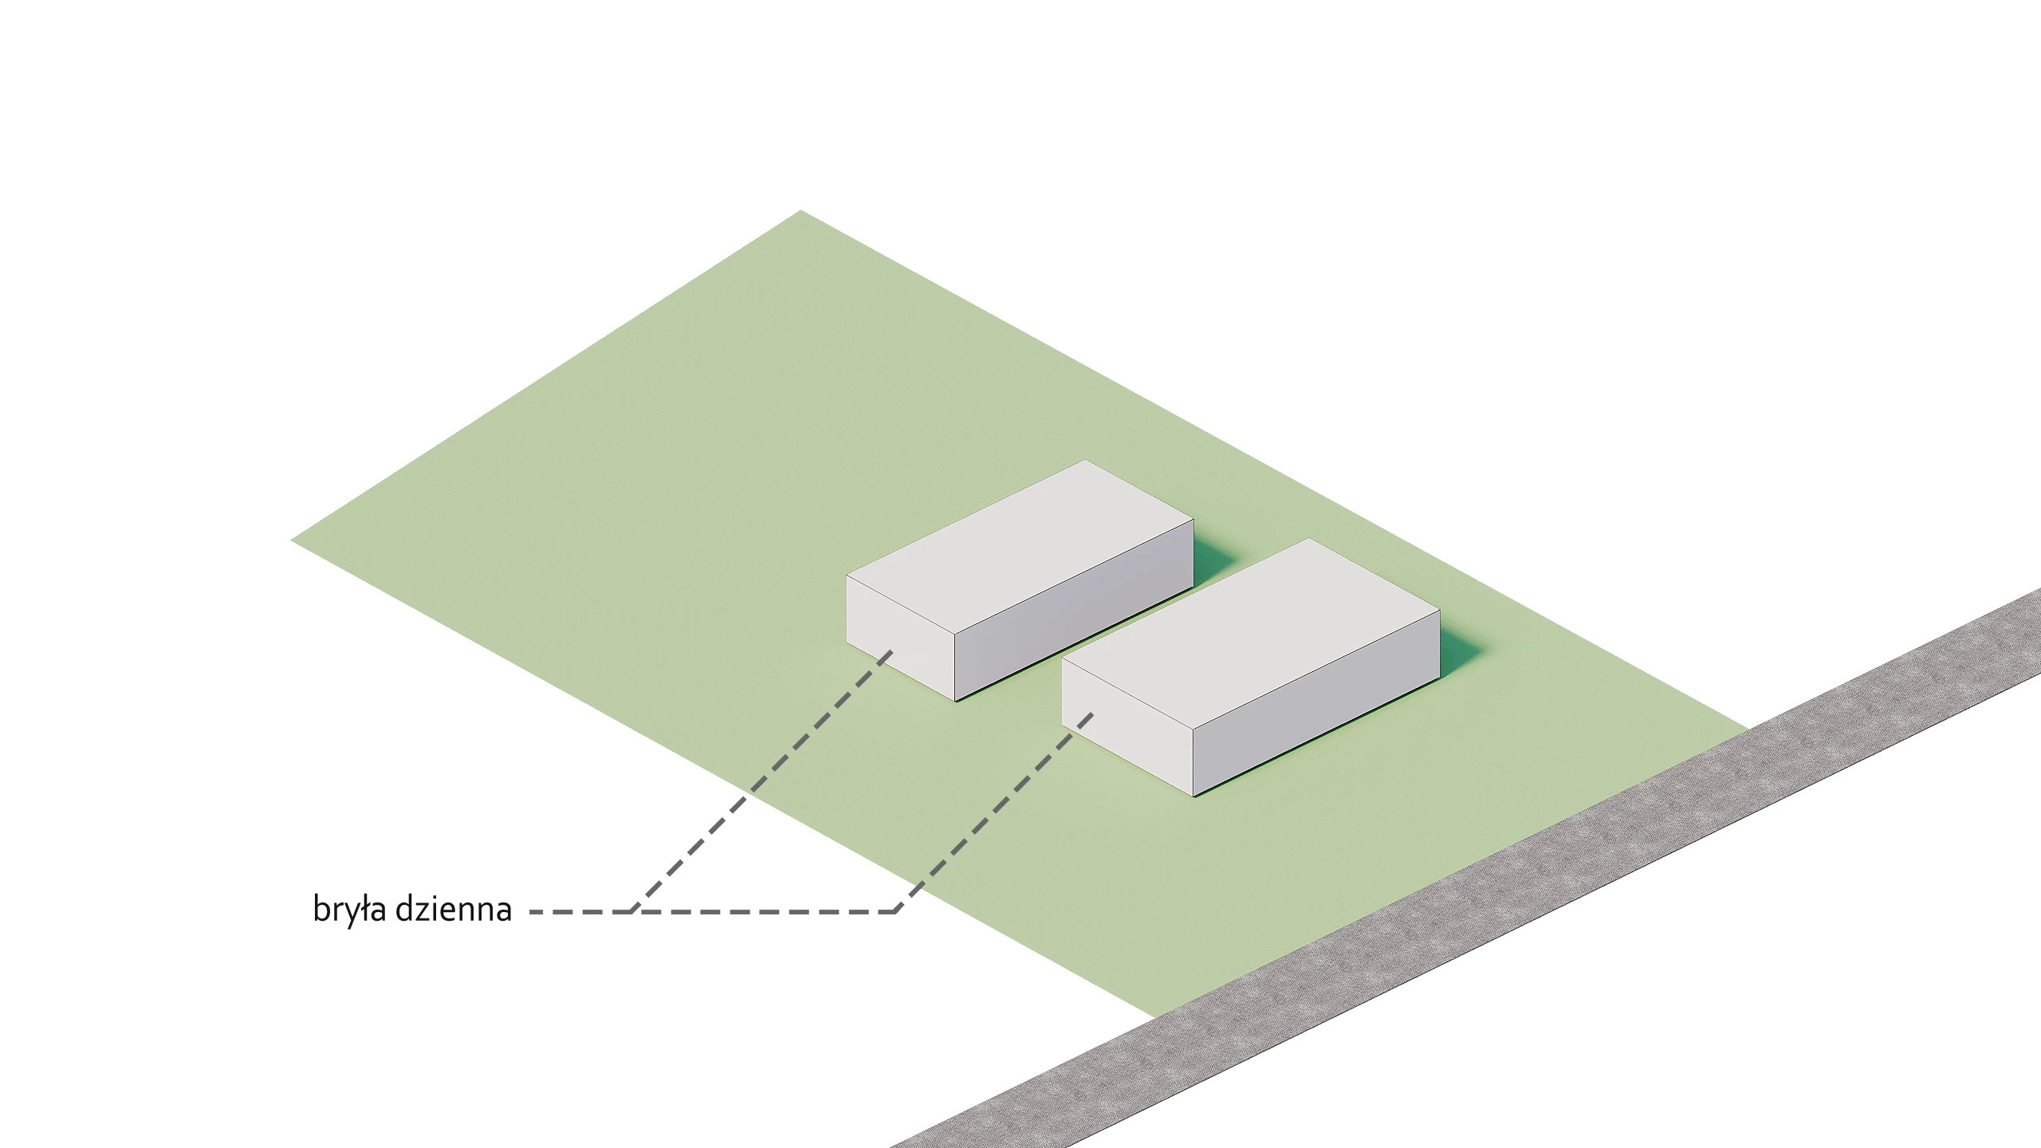
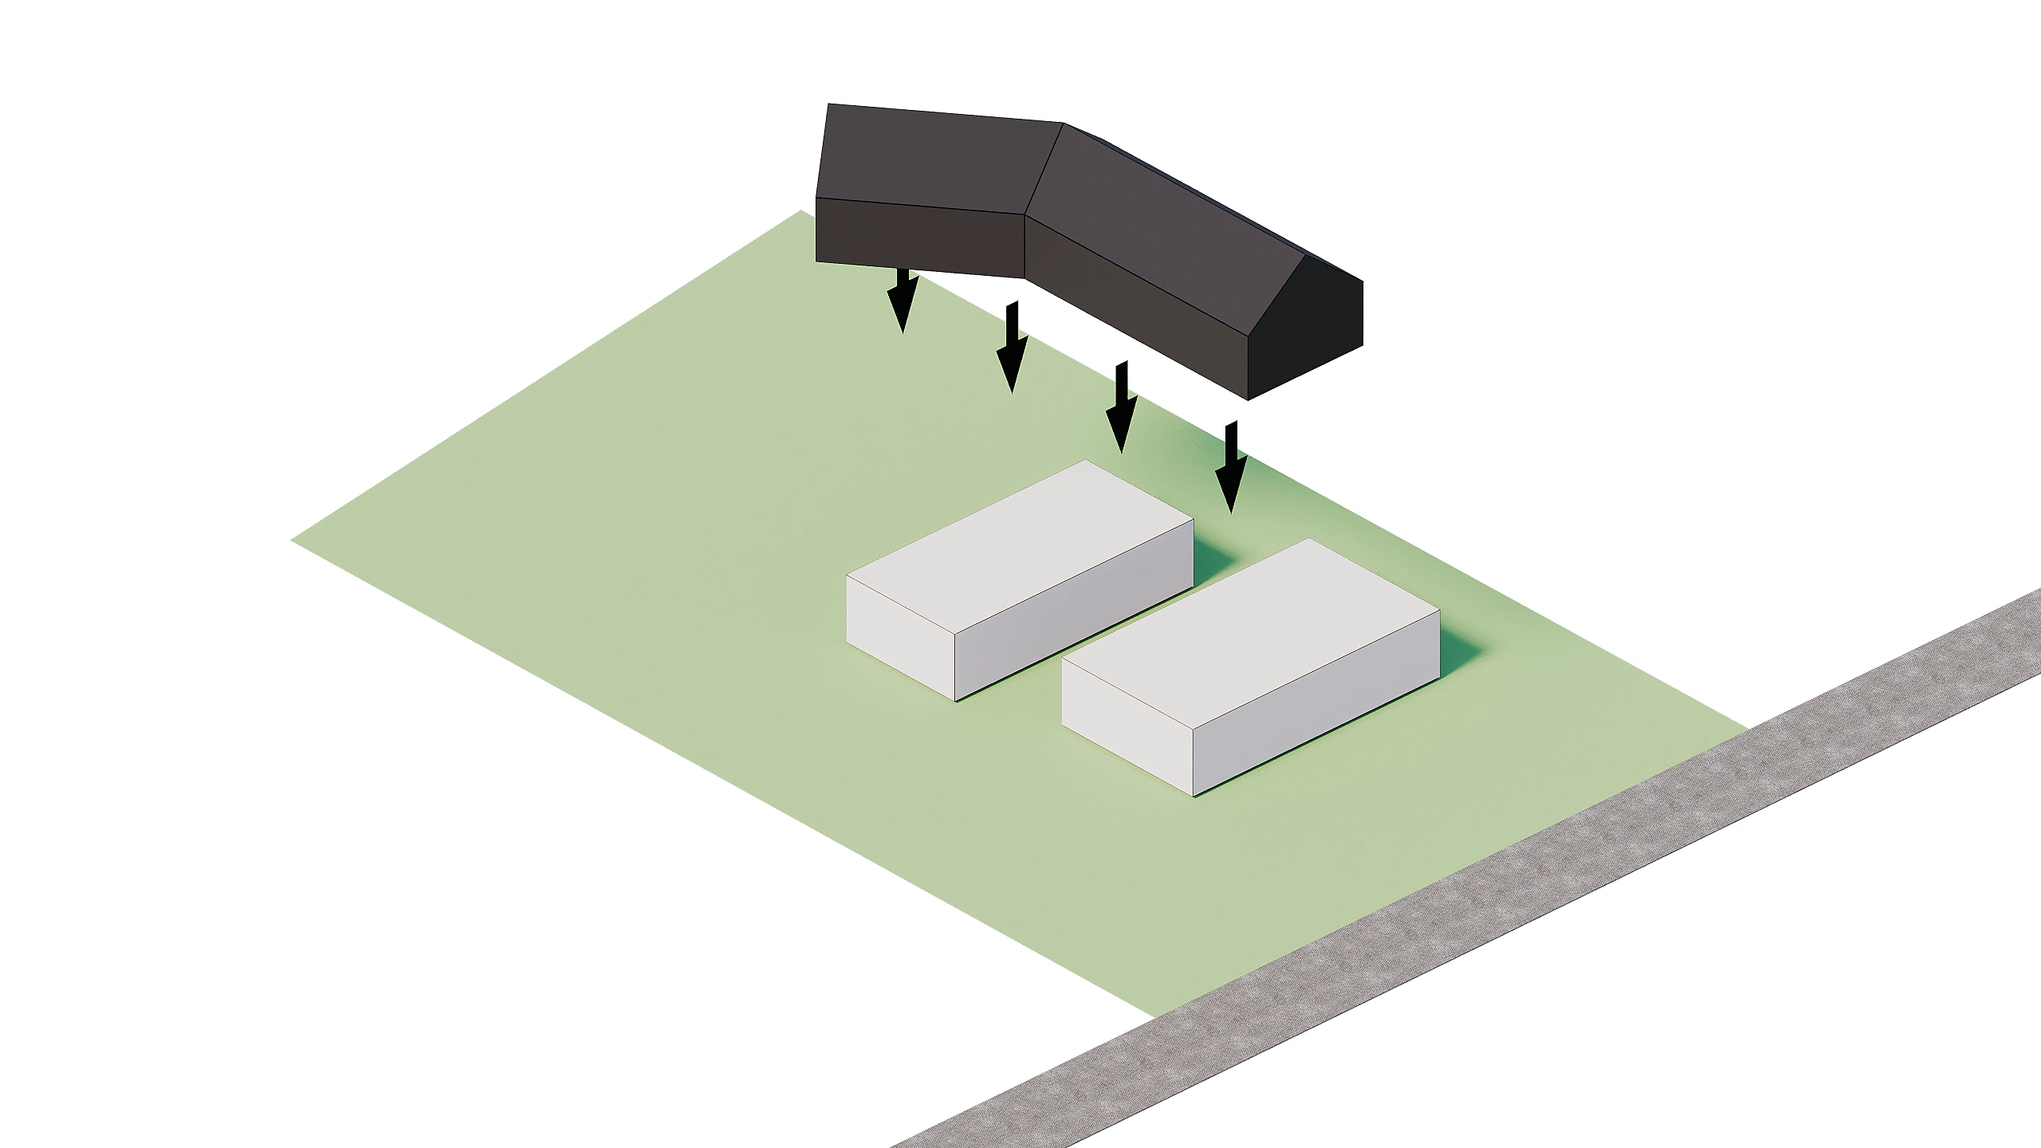
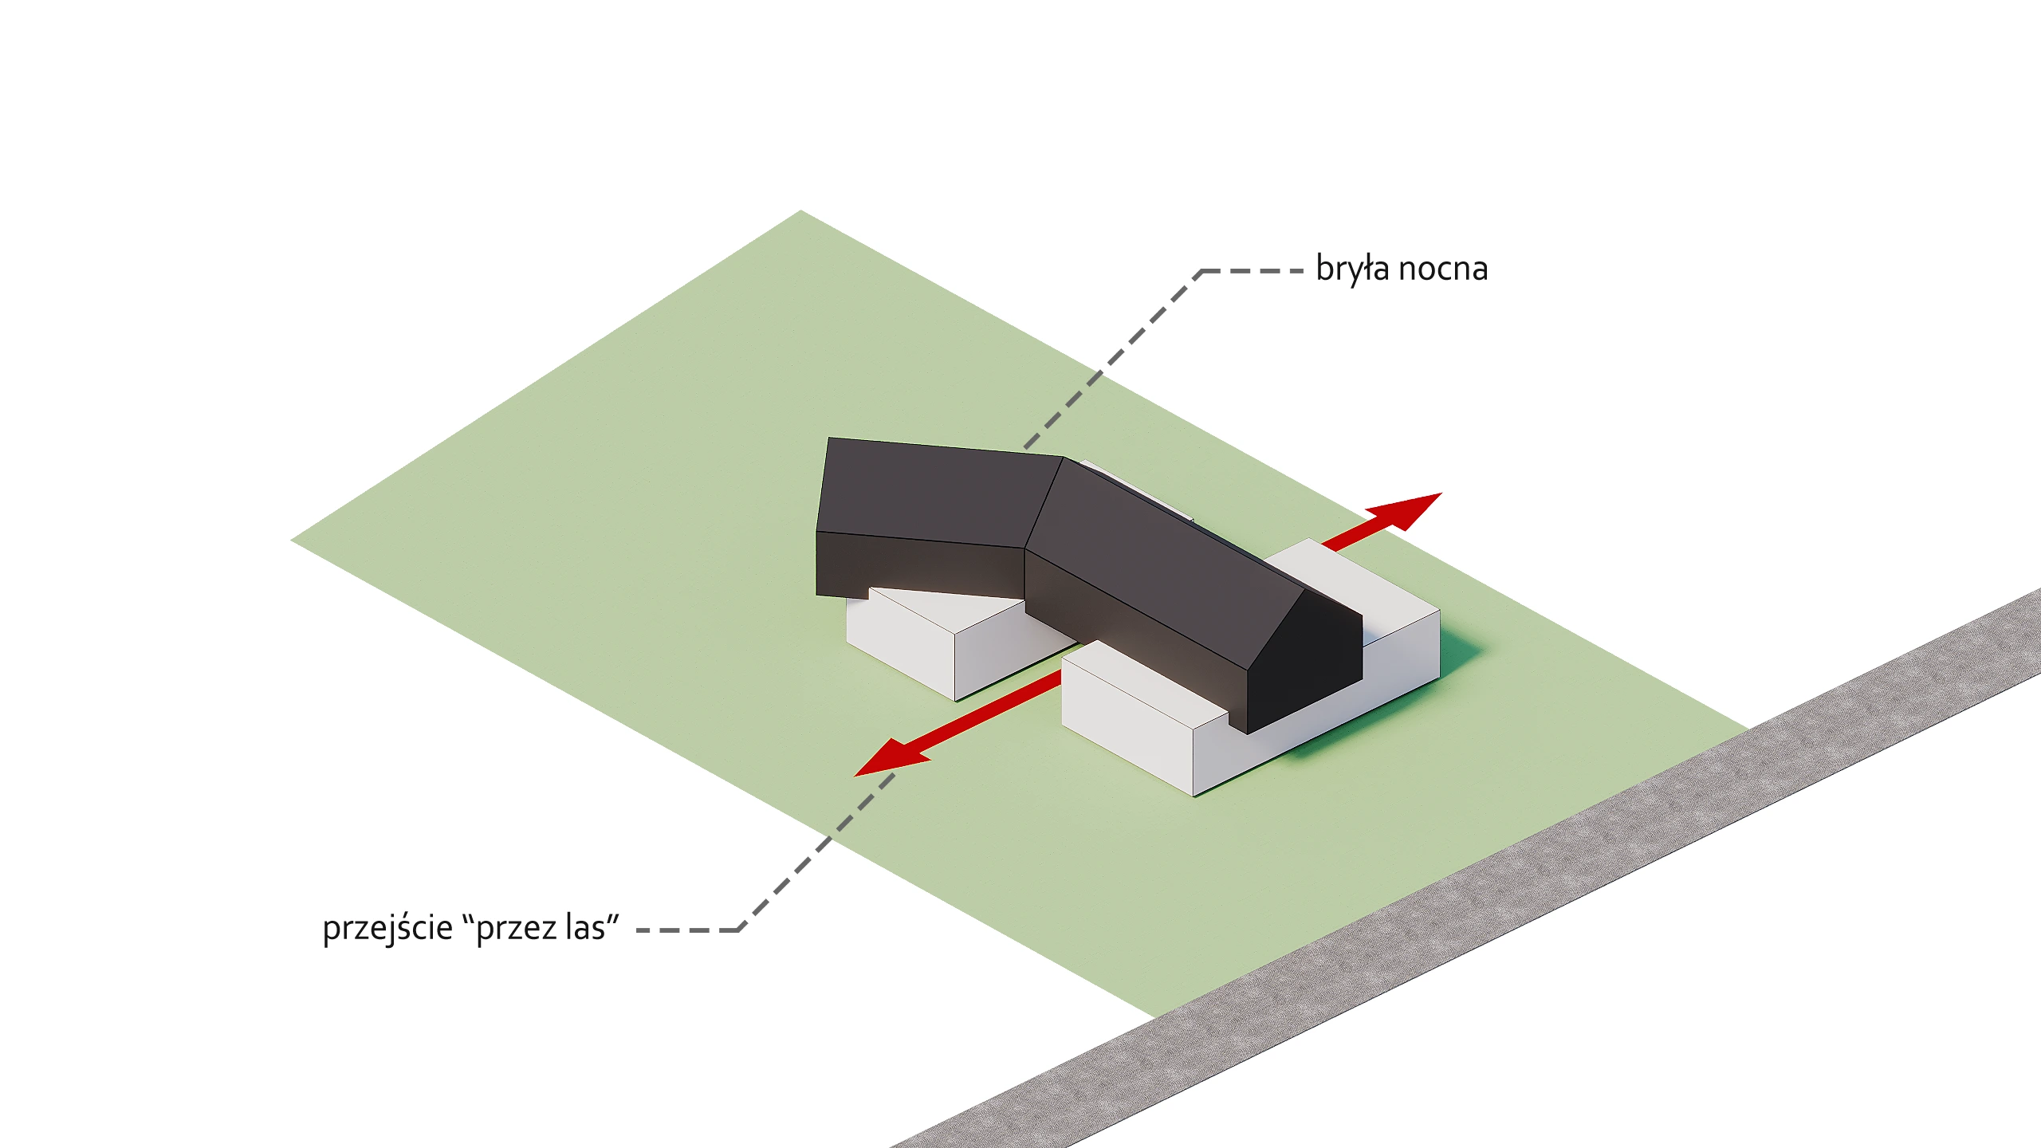
The building consists of three clearly defined volumes: two forming the ground floor, connected by a glazed passage, and an upper floor volume resting upon them. The ground floor, finished with light aluminum profiles, visually separates from the slate-clad upper floor volume. Due to the contrasting color palette, the upper volume appears to be an elevated ribbon floating above the ground, its horizontal form running and fracturing among the pine trees.
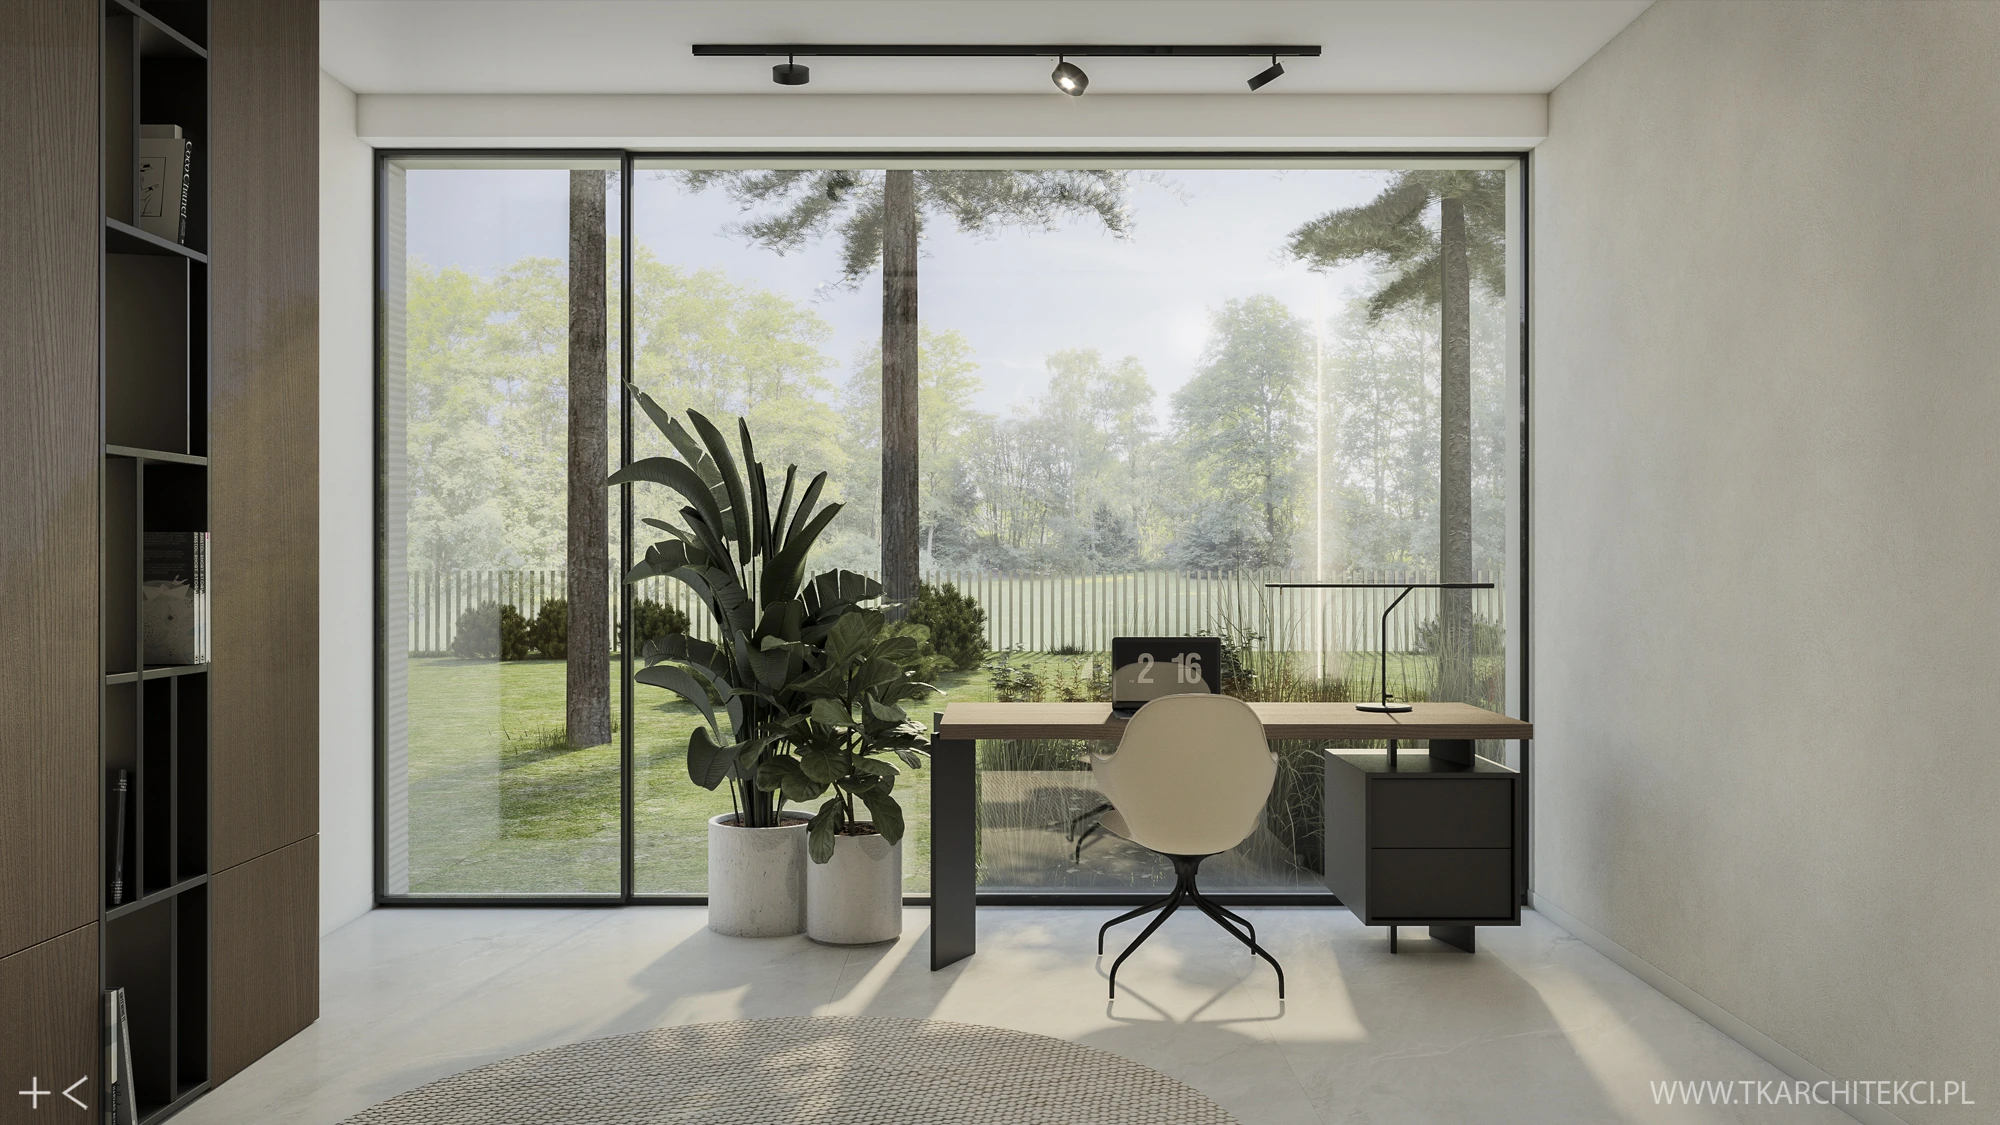
The main objective was to zone the interior and the building's form in a way that is highly functional and maximizes the site's appealing landscape conditions. Consequently, the north-facing front retains a minimalist character; the volume remains closed towards the road to ensure privacy for residents. In contrast, it adopts an entirely different expression on the southwest garden side, opening up with extensive glazing that provides attractive views and natural light. This distinct functional layout is mirrored in the division of the building's visual form, adhering to the principle that form and function are two equivalent, inseparable components of architecture.
In the surroundings of pine forests, in one of the most prestigious locations in the Podlasie region, the unique UNIHO single-family home is being built.
For years, Magdalenka has attracted those who seek something more than the closeness of Warsaw. It is a place where everyday life takes on a calmer rhythm, amidst greenery, space, and intimate residential development, while at the same time offering convenient access to the city and its amenities.
The location combines privacy and contact with nature with excellent communication:
- The S7 route is located only about 1 km from the investment,
- Janki, about 5.5 km,
- The Warsaw center remains within easy reach by rapid transport,
- Blue City can be reached in about 15 minutes
The nearest surroundings include schools, kindergartens, shops, restaurants, and public transport, so everything you need on a daily basis is within easy reach.
However, nature remains the most important element of everyday life here.
The pine forest, greenery, and scattered buildings create a unique atmosphere of privacy and allow you to enjoy the space that is increasingly difficult to find in the immediate vicinity of the capital.
Magdalenka is the place for those who want to be close to Warsaw, but do not want to live to its rhythm.
It is here that modern architecture meets nature, and the comfort of living with the unique character of the place.
THE HOUSE SCHEME
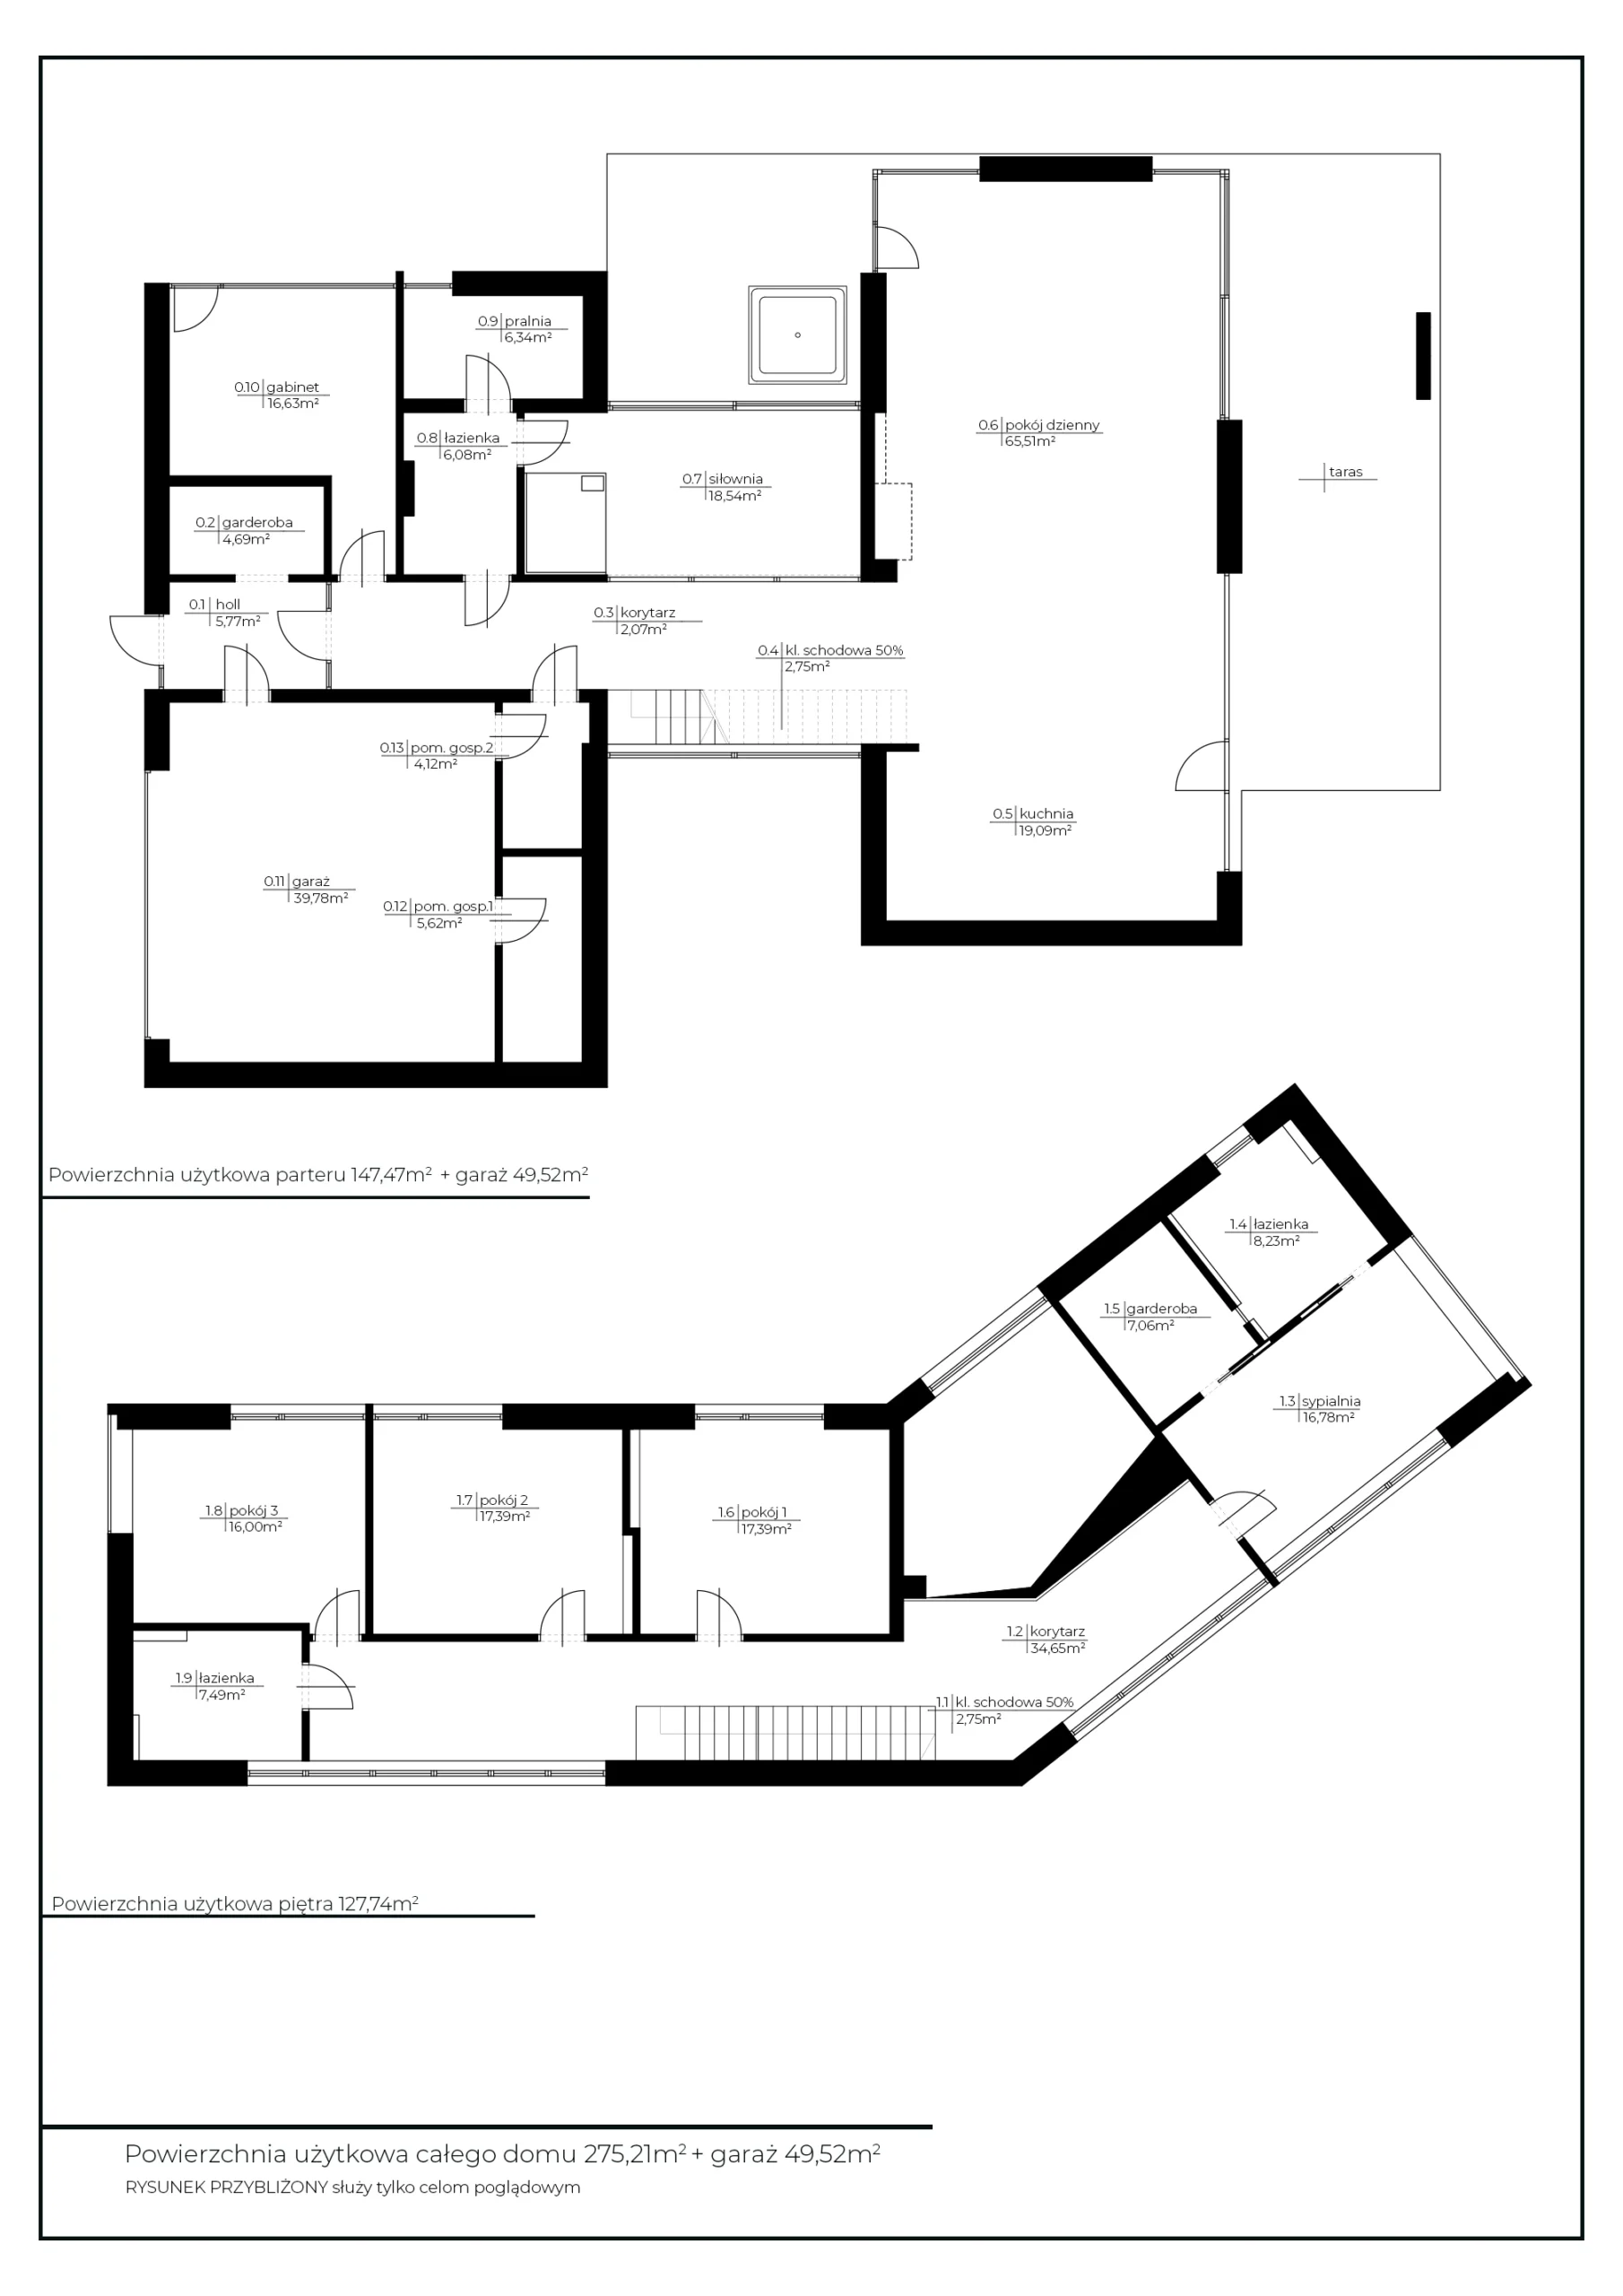
The functional layout of the house has been clearly divided into zones.
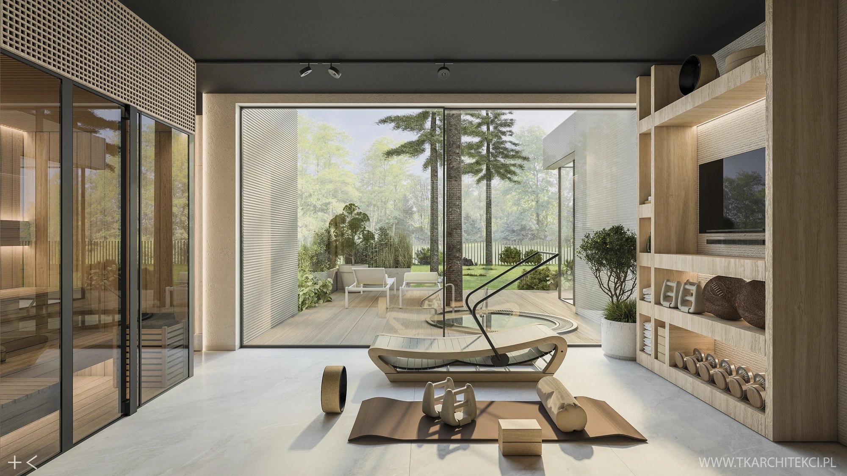
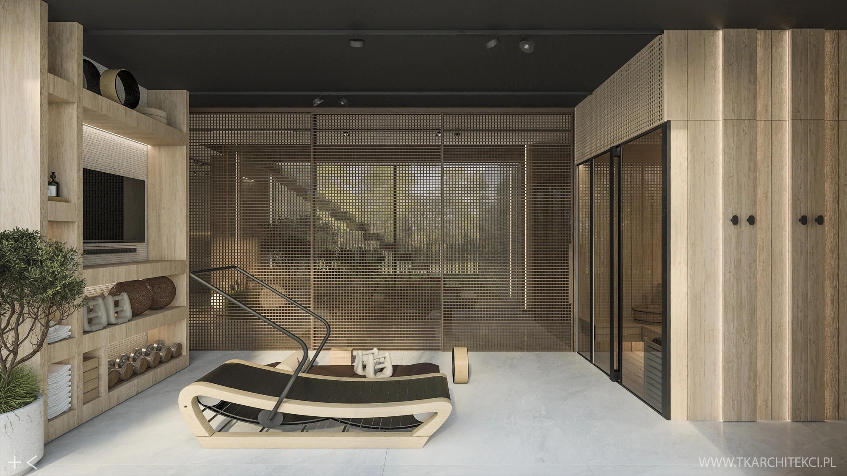
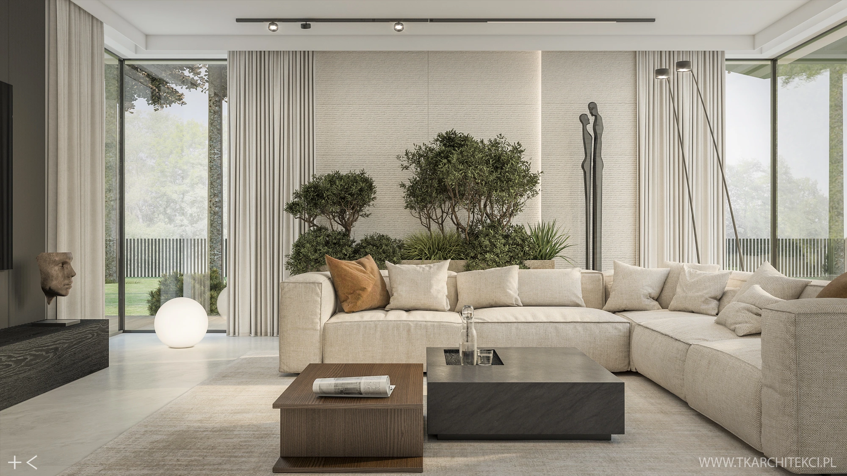
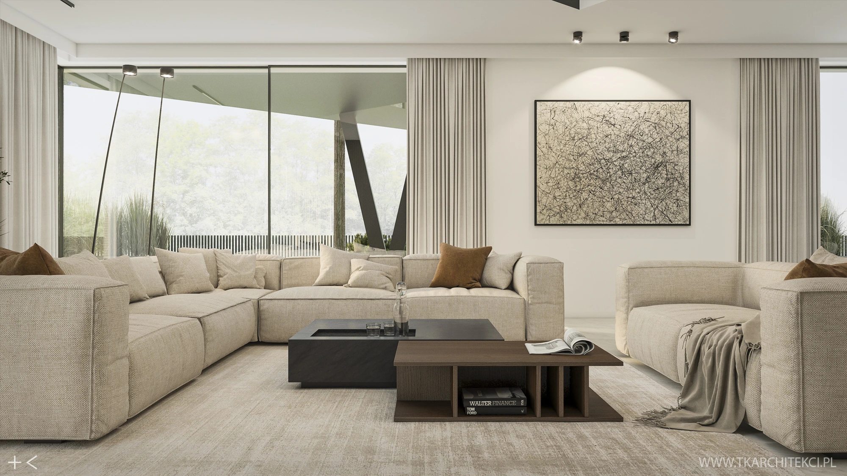
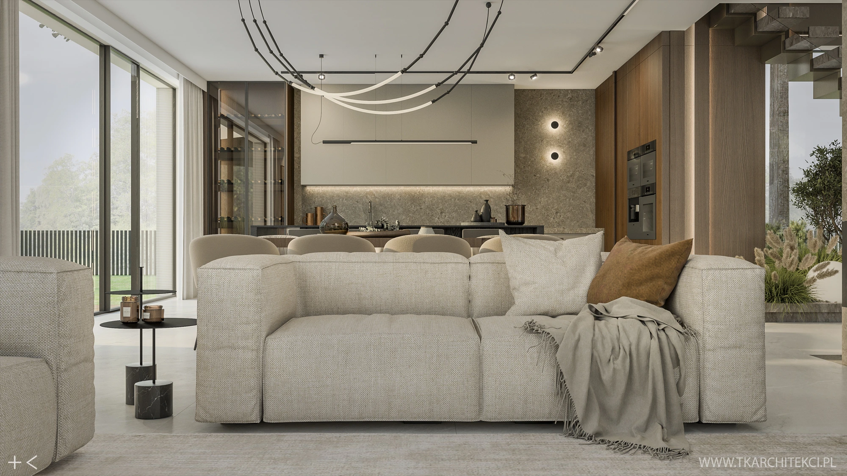
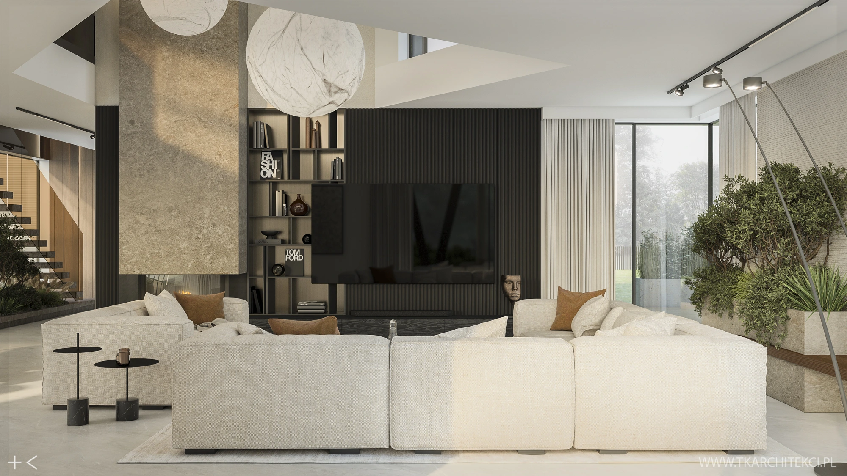
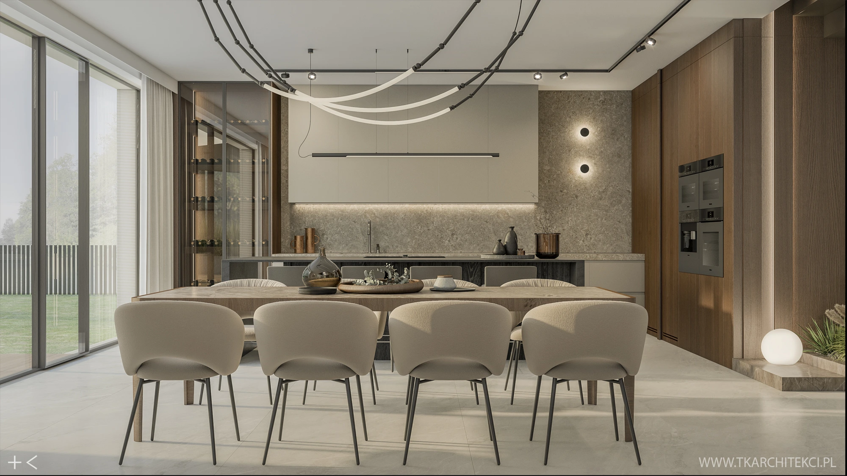
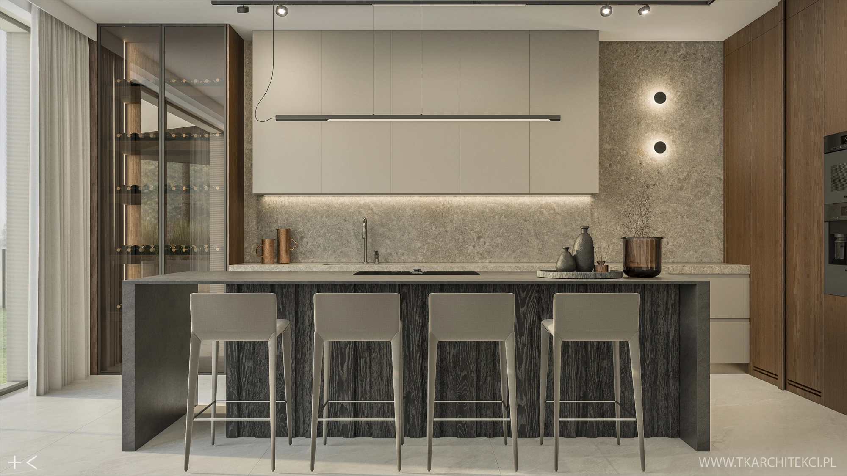
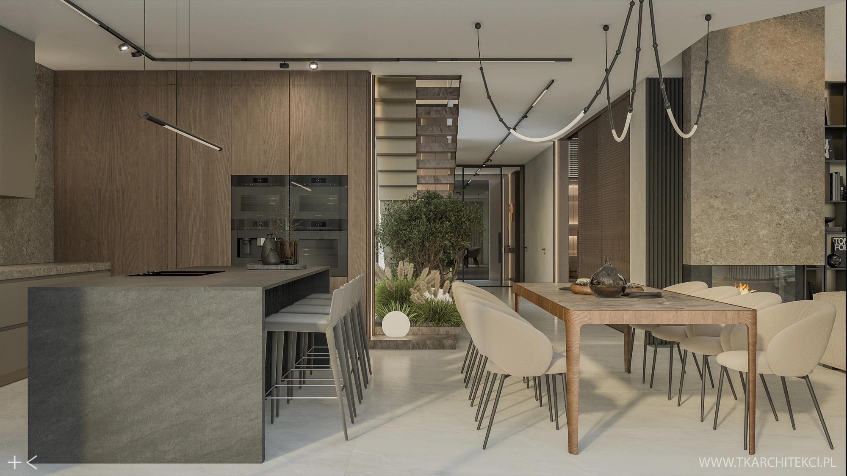
The front section of the ground floor serves a utility function. At the rear, there is a spacious living area—open to the garden and natural light. Both sections are connected by a glazed passageway. It serves not only as a corridor between the zones, but also as a recreational area and a space that allows for an even closer experience of the surrounding greenery. Obie części łączy przeszklony łącznik. Jest nie tylko komunikacją pomiędzy poszczególnymi strefami, ale również miejscem rekreacji i przestrzenią, która pozwala jeszcze mocniej doświadczyć otaczającej zieleni.
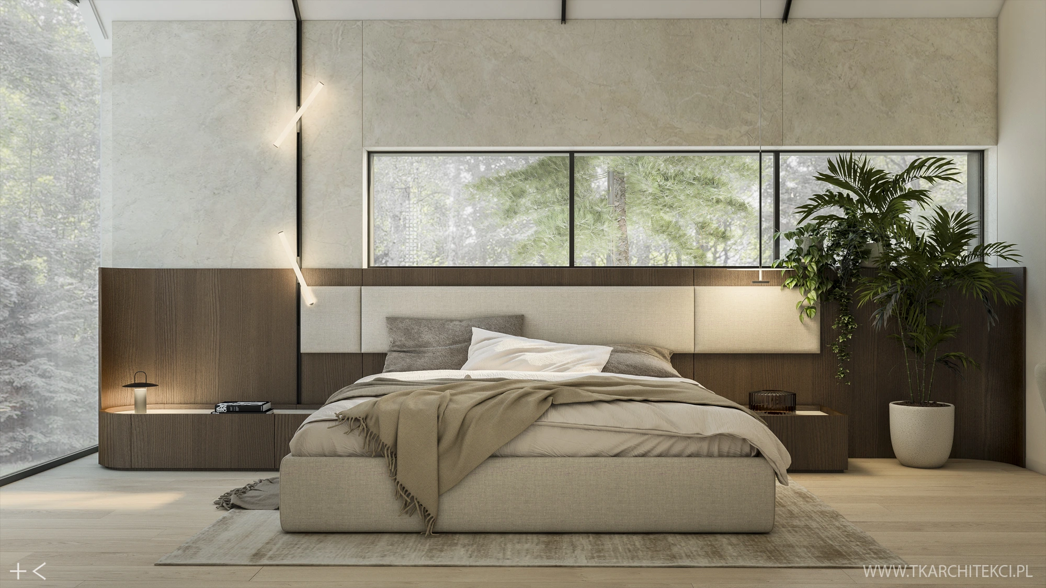
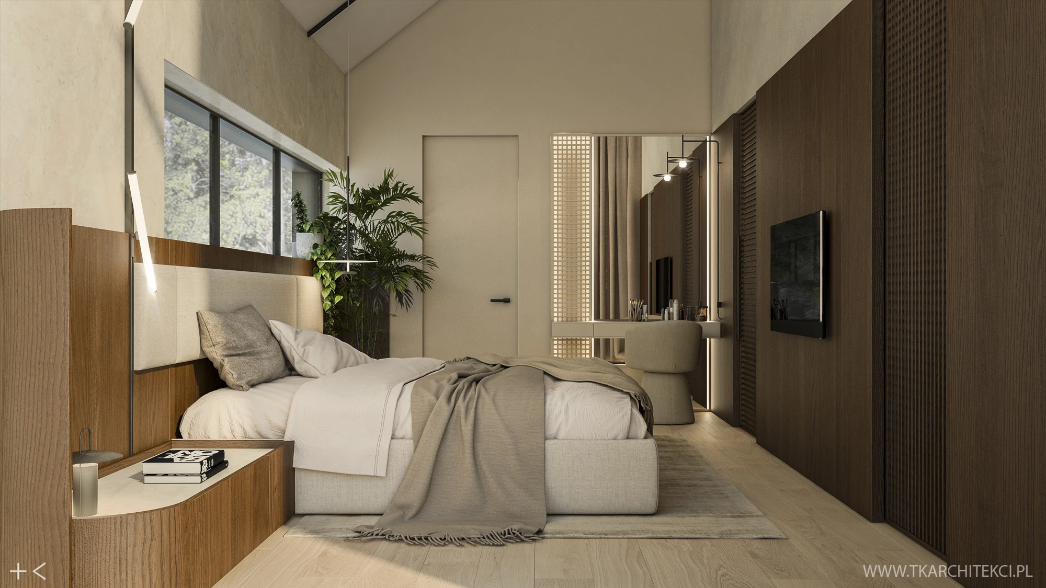
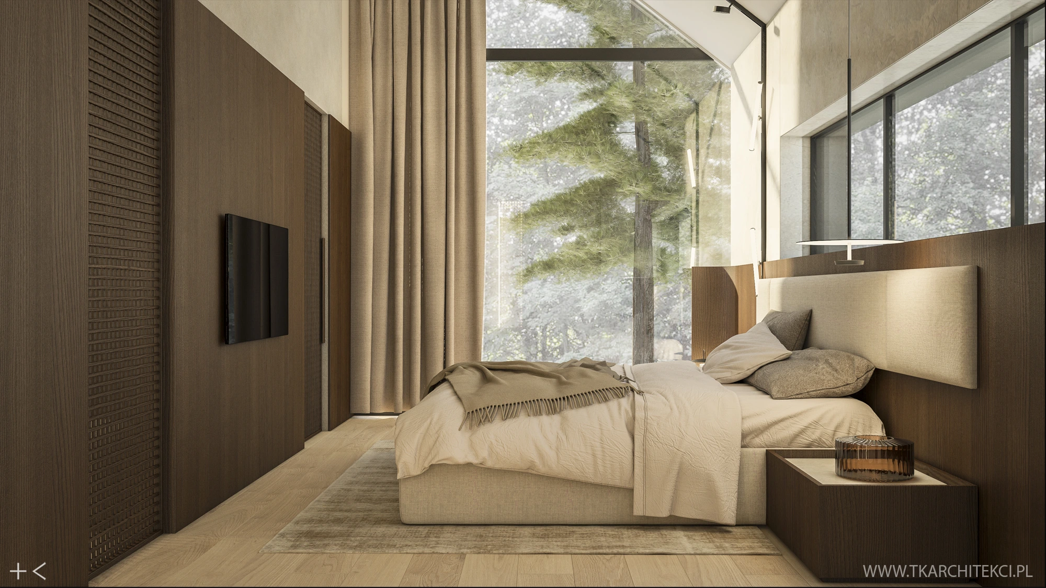
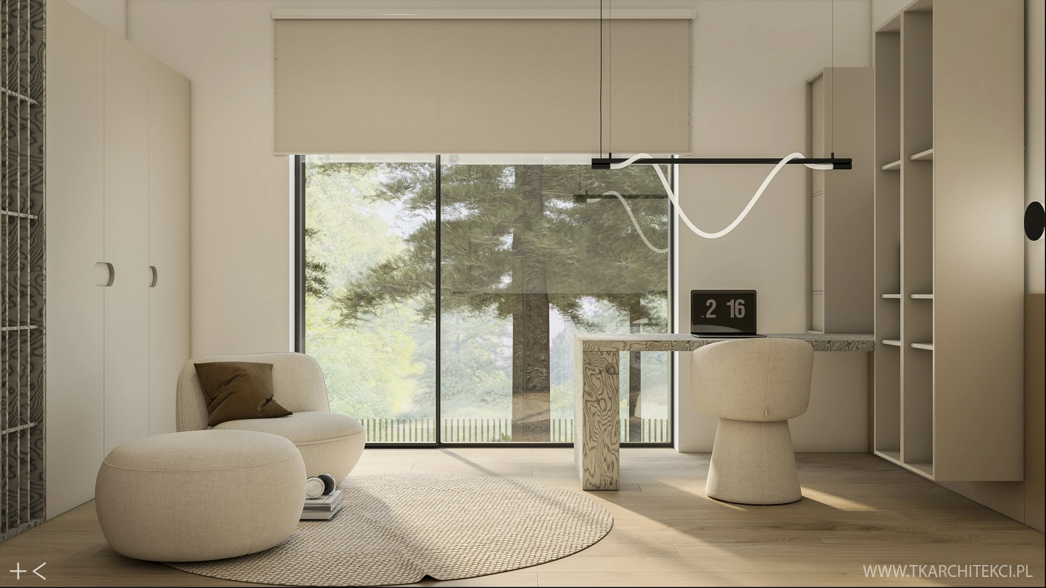
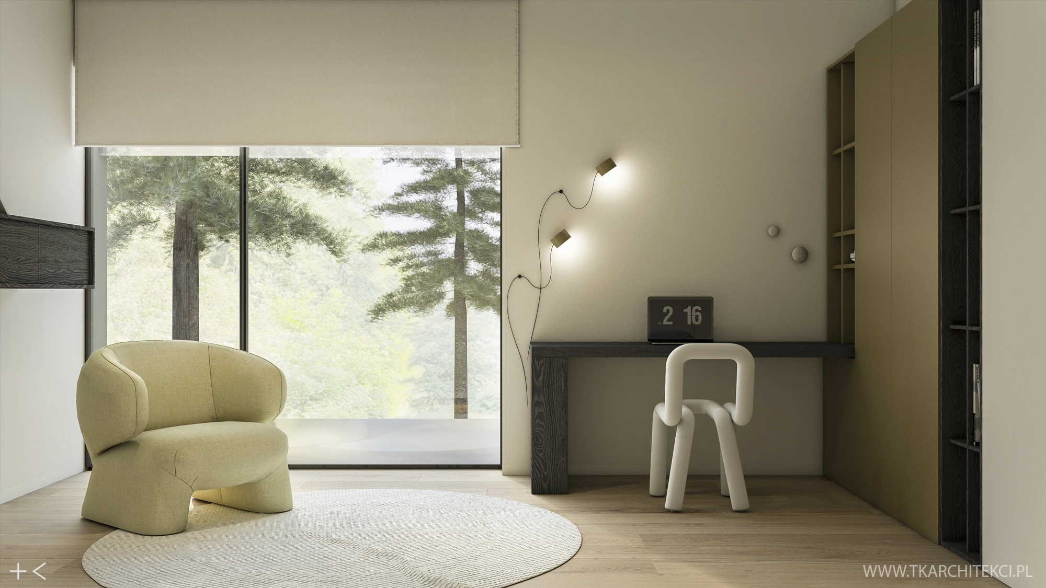
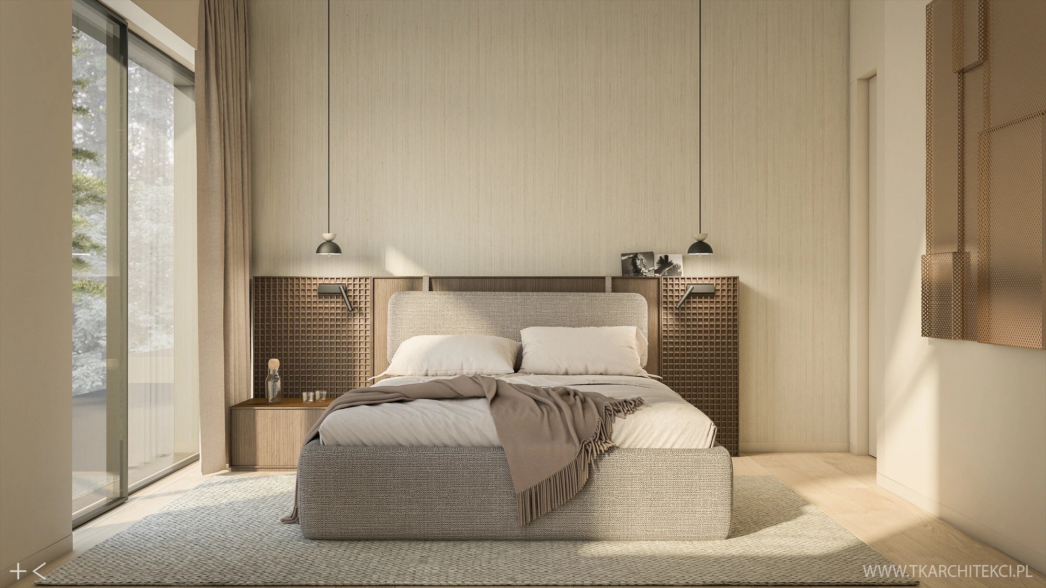
The upper floor houses the private night zone. The parents' and children's spaces are clearly separated, allowing each area to maintain its individual character while providing an optimal level of privacy.

 321 m²
 5 rooms
 3 bathrooms
 1980 m²